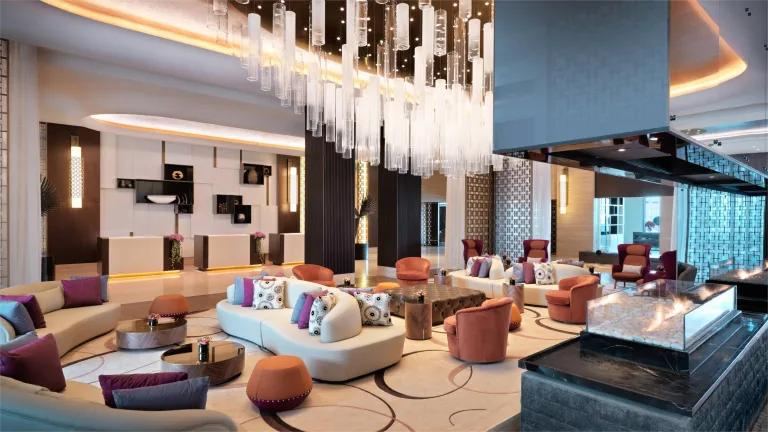
The arrival experience sets the immediate tone for a guest’s entire stay. When designers approach grand public spaces, they face a specific operational challenge. The interior elements must project sophistication while withstanding relentless daily foot traffic and luggage wear.
Failing to account for this dual requirement often results in premature degradation of expensive seating arrangements. When plush fabrics snag or delicate wood veneers chip within the first six months, property owners face unbudgeted replacement costs and a compromised brand image.
Strategic procurement helps mitigate these risks. Sourcing durable hotel lobby furniture early in the design phase supports a more cohesive and resilient interior environment. A well-planned public space facilitates smooth guest circulation while maintaining a pristine aesthetic.
Spatial Zoning in Grand Entrances
Modern hospitality design increasingly favors open-concept communal zones over rigid, isolated seating areas. Dividing a vast foyer into intimate, purposeful vignettes helps support varied guest activities. These distinct zones often include quick transit waiting areas, casual meeting spots, and relaxed lounge environments.
Establishing these zones requires a strategic mix of seating typologies. Incorporating a blend of rigid high-back chairs, deep sectional sofas, and versatile ottomans enables guests to self-select their preferred environment. This layout can help manage crowd density during peak check-in hours.
Integrated power solutions are also becoming a standard requirement for communal tables and lounge seating. Concealing charging ports within custom side tables or under sofa frames supports modern connectivity needs without disrupting the overarching design narrative.
Strategic Material Selection
High-traffic environments subject interior components to rigorous stress. Consequently, selecting appropriate upholstery and frame materials plays a crucial role in extending the lifecycle of the space. Specifying kiln-dried hardwood frames and high-resiliency foam helps prevent structural sagging in heavy-use sofas.
Surface treatments require equally rigorous vetting. Applying commercial-grade, low-volatile organic compound (VOC) clear coats to reception desks and occasional tables helps delay visual wear from constant tactile interaction. Finishes with enhanced durability ease maintenance workload for property operations personnel.
Textile specification remains a primary concern for interior architects. Transitioning from delicate residential silks to performance-treated commercial fabrics aids in repelling liquid spills and resisting abrasion. By using these performance-oriented fabrics, cleaning teams can maintain a pleasant living environment between regular deep cleaning sessions.
Comprehensive Solutions for Common Areas
Procuring pieces from dozens of different vendors often complicates shipping schedules and results in mismatched wood stains. Consolidating the purchasing strategy through a capable supply partner helps streamline the entire fit-out process. This approach facilitates better finish coordination across different functional zones.
Working with a comprehensive provider like BFP Furniture enables developers to source integrated solutions that cover everything from reception counters to expansive lounge configurations. Consolidating these complex orders helps project managers align manufacturing timelines with the overall construction schedule.
A unified procurement strategy also aids in maintaining structural consistency. When the same engineering team develops the details for both the architectural millwork and the freestanding seating, the resulting interior environment often feels more cohesive and deliberate to the arriving guest.
Illuminating the Social Experience
Integrating purposeful lighting schemes directly into seating arrangements helps transform the evening atmosphere. Built-in LED strips under reception counters or banquette seating add depth to the spatial layout. As night falls, this multi-layered lighting softens the massive building volume, creating more welcoming and human-scaled social areas for guests.
Freestanding luminaires act as functional sculptures within the space. Placing oversized floor lamps near deep lounge chairs supports a comfortable reading environment for guests. Careful coordination between the electrical engineers and the interior planners helps conceal unsightly cabling.
Table lamps situated on central credenzas help establish a warm, residential feel within a commercial setting. The warm light dimming control on the lighting fixtures allows on-site staff to smoothly switch the spatial atmosphere according to different scenarios, enhancing the guest experience and solidifying the property’s high-end experience positioning.
The Impact of Scale and Proportion
Vast, high-ceilinged architectural volumes can easily dwarf standard-size lounge chairs. Good spatial planning calls for furnishings with sufficient visual weight to anchor the grand scale of a five-star foyer. Oversized light fixtures and tall shelving draw the eye upward.
Pair low-profile sectionals with high-back accent chairs to build dynamic vertical layers. Intentional height and proportion contrast helps mitigate monotonous sightlines. Thoughtful scale selection allows interior designers to make expansive rooms feel luxurious and welcoming.
Custom carpet patterns also help anchor furniture groupings. A well-proportioned rug defines seating-area boundaries and serves as a visual anchor across sprawling marble flooring. This technique can naturally guide guest circulation flows.
Navigating Phased Installations
Coordinating the delivery of large-scale public area elements requires precise logistical planning. Arriving too early risks exposing delicate finishes to active construction dust, while late arrivals threaten the property’s opening date. Synchronizing freight schedules helps avoid these costly scenarios.
Experienced project managers often request phased deliveries tailored to the construction timeline. Receiving the heavy reception desks and millwork first allows contractors to finalize electrical connections. Freestanding upholstery and delicate accent pieces can then arrive during the final cleaning phase.
The staging of the final layout plays an important role in how well an installation turns out. Proper unwrapping and placement of high end hotel lobby furniture demands skilled handling, lowering the chances of scuffing freshly polished floors. Thoughtful installation-phase management increases the likelihood of delivering on the original design vision.
A thorough final walkthrough allows the design team to assess the completed layout. Adjusting the exact placement of side tables and floor lamps under functional lighting conditions supports the intended ambiance. Fine-tuning these details in the final stages allows the initial design intent to be realized, presenting guests with a refined and sophisticated experience.
